

Service
Coordinated interior planning that integrates comfort systems with functional, presentable spaces.
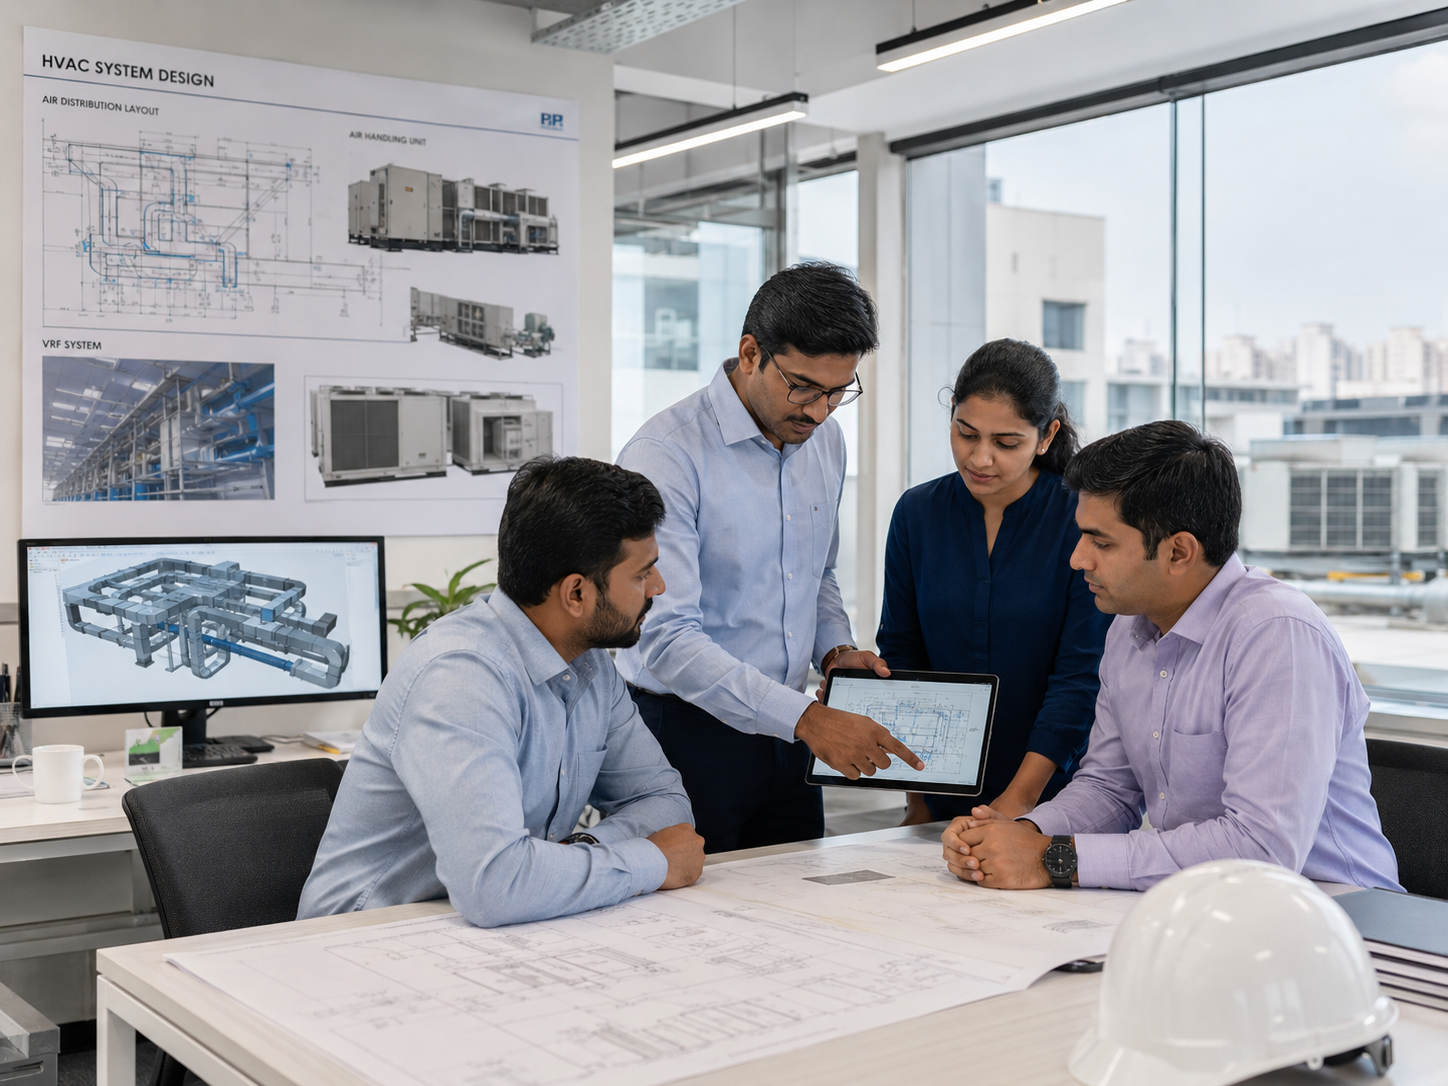
CES aligns spatial planning, interior finishes and building services so architecture and HVAC can be executed without avoidable conflicts.
CES supports the project from space planning and coordinated drawings through material decisions and site execution interfaces.
Overview
Interiors & Architecture: scope and key performance priorities
Planning, finishes, ceilings, lighting, electrical services, HVAC terminals and access requirements are coordinated within one interior layout.
Space planning
Clear circulation and use. CES coordinates this requirement with the complete system, site constraints and intended operating condition.
Interior-service coordination
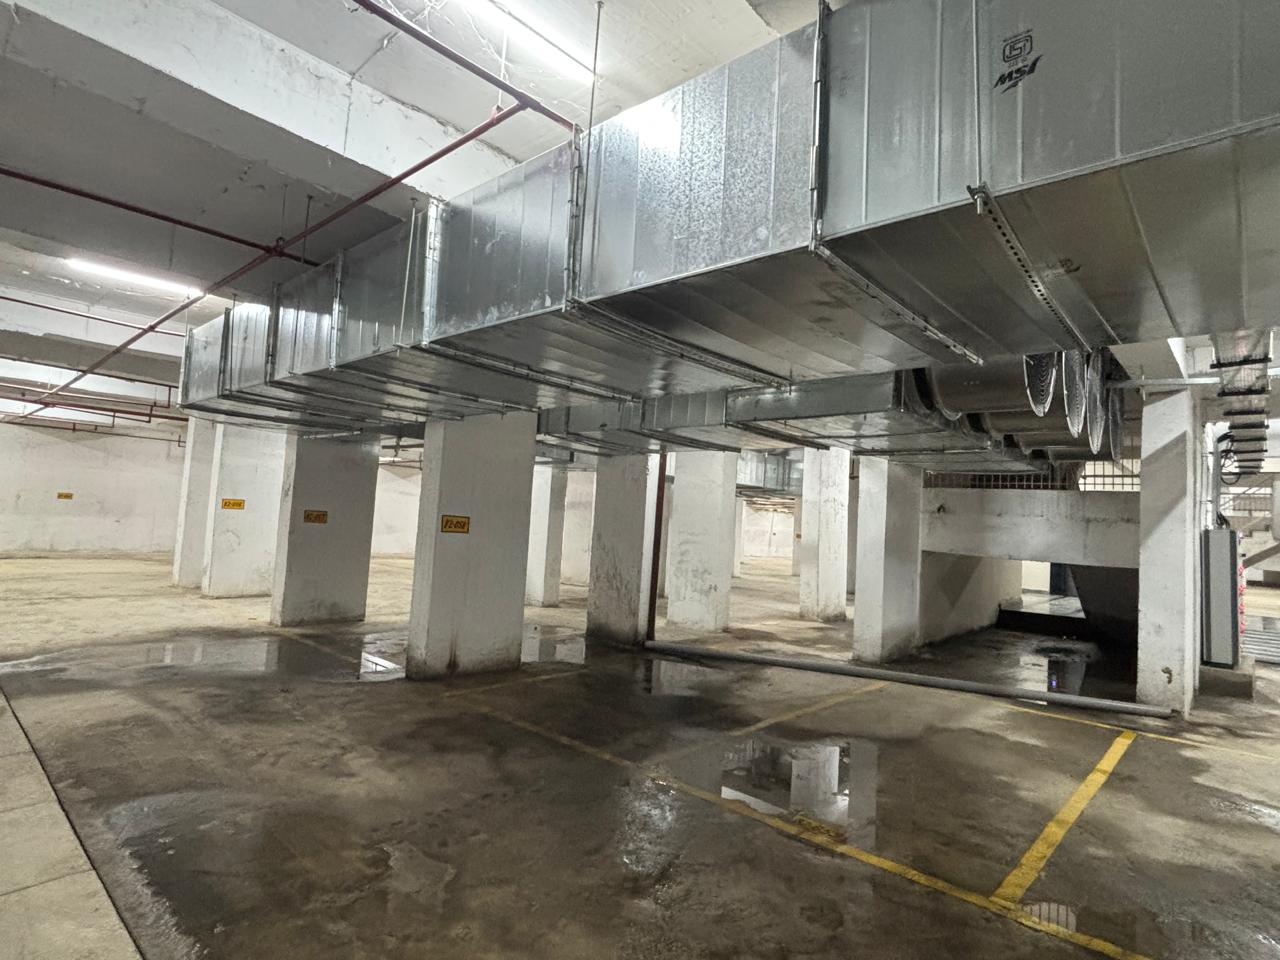
Coordinated ceiling services. CES coordinates this requirement with the complete system, site constraints and intended operating condition.
Ceiling and lighting layouts
Practical material selection. CES coordinates this requirement with the complete system, site constraints and intended operating condition.
Execution support
Maintainable HVAC access. CES coordinates this requirement with the complete system, site constraints and intended operating condition.
Complete service
Specialist support for a coordinated, dependable result.
CES aligns spatial planning, interior finishes and building services so architecture and HVAC can be executed without avoidable conflicts. The CES approach connects technical decisions with practical execution, testing and long-term service access.
Planning, finishes, ceilings, lighting, electrical services, HVAC terminals and access requirements are coordinated within one interior layout.
Clear circulation and useCoordinated ceiling servicesPractical material selectionMaintainable HVAC access
Benefits
Benefits for your building and business
Each benefit is considered from planning through testing and handover.
Unified project coordination
This priority is built into the interiors & architecture scope to support dependable operation and lifecycle value.
Cleaner finished spaces
This priority is built into the interiors & architecture scope to support dependable operation and lifecycle value.
Fewer site conflicts
This priority is built into the interiors & architecture scope to support dependable operation and lifecycle value.
Functional service access
This priority is built into the interiors & architecture scope to support dependable operation and lifecycle value.
Clear circulation and use
This priority is built into the interiors & architecture scope to support dependable operation and lifecycle value.
Coordinated ceiling services
This priority is built into the interiors & architecture scope to support dependable operation and lifecycle value.
Practical material selection
This priority is built into the interiors & architecture scope to support dependable operation and lifecycle value.
Maintainable HVAC access
This priority is built into the interiors & architecture scope to support dependable operation and lifecycle value.
Solution images
From technical intent to site-ready work
Complete solution
One accountable path from requirement to operation.
CES supports the project from space planning and coordinated drawings through material decisions and site execution interfaces.
CES combines technical review, coordinated planning, disciplined execution and performance checks so the completed system can serve its intended environment with clarity.
Discuss this serviceOur trusted clients
Organizations in the CES project portfolio


Request a quote
Tell us what the building needs.
Share your location, building type and operating requirement through the complete project form.
Request a quote